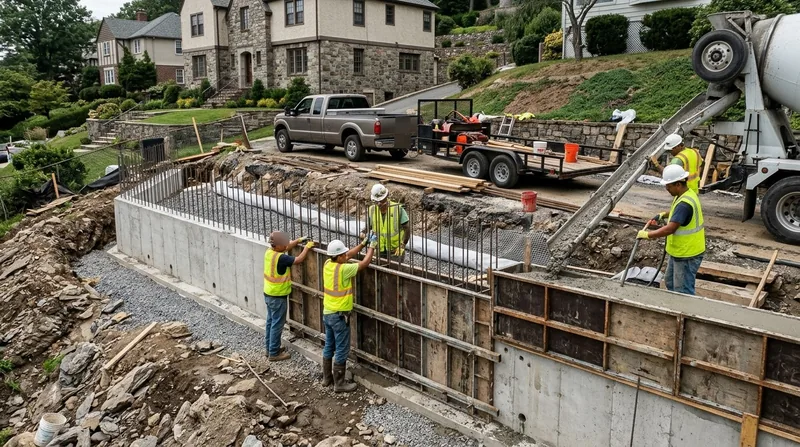




Concrete retaining walls in New York City are the backbone of hillside properties across the five boroughs, from the steep schist ridges of Riverdale to the glacial till slopes of Staten Island's Todt Hill and Grymes Hill. These engineered structures hold back soil and water on properties carved into New York City's rocky terrain, where freeze-thaw cycles, heavy nor'easter rainfall, and decades of settlement demand walls built to last. Unlike aging fieldstone rubble or rotting timber walls installed in the 1970s and 80s, a properly reinforced poured concrete or CMU block wall with frost-depth footings, rebar, and weep holes will protect your property for 50 years or more. We build and repair concrete retaining walls that handle New York City's worst weather, from the grey winter freeze cycles to the torrential downpours that clog weep holes and destabilize poorly drained foundations. Whether your brownstone in Park Slope, Victorian in Flatbush, or hillside home in Scarsdale is dealing with a leaning wall or needs a new installation to support a driveway, we bring field expertise and structural precision to every job.
Why Concrete Retaining Walls Matter in New York City's Rocky Terrain
New York City sits on a patchwork of Manhattan schist, glacial till, and sandy outwash, creating vastly different soil conditions and drainage challenges block by block. Older walls, whether mortared fieldstone or brick, fail under hydrostatic pressure and freeze-thaw stress. Concrete and reinforced CMU block walls, when designed and built to code, resist these forces and anchor securely to stable soil below the frost line. The New York City Building Code requires permits for walls above roughly 4 feet measured from the footing, and engineered drawings are often mandated for tall or tiered walls supporting a surcharge such as a driveway or structure. Property line setbacks and local zoning rules vary by neighborhood and community board, so early coordination with your local building department is essential.
- We design footings that reach below New York City's frost depth to prevent heave and settlement.
- We install weep holes and drainage systems to manage the high water tables and heavy rainfall that plague rowhouse and hillside lots.
- We use reinforced concrete and CMU block for walls taller than 4 feet or supporting driveways, decks, or structures.
- We obtain all required permits and coordinate with building departments across New York City and surrounding municipalities.
- We inspect and repair existing walls showing signs of leaning, cracking, or seepage before failure accelerates.
These practices prevent the catastrophic failures common in New York City's older housing stock, where clogged weep holes and frost heave have destabilized thousands of walls over decades.
Key info: New York City's building department website (nyc.gov/buildings) lists permit thresholds and setback rules by community board. Always verify local requirements before breaking ground. Walls in historic districts or on landmarks may require additional approvals.
For more on identifying and addressing failing walls, see our guide to leaning and collapsed wall repair in New York City.
How We Build Concrete Retaining Walls in New York City: A Step-by-Step Process
Every concrete retaining wall we install begins with a site assessment that accounts for soil type, water table depth, and surcharge load (driveway, structure, or slope angle). We then design a wall tailored to your property's specific geology, whether you're on stable bedrock in Forest Hills or dealing with sandy outwash in southern Brooklyn. Our crew excavates to frost depth, sets reinforced footings, pours or installs CMU block, installs weep holes every 4 to 6 feet, and backfills with engineered drainage material. The result is a wall that sheds water, resists freeze-thaw stress, and holds firm under New York City's toughest conditions.
- We visit your site, assess soil, drainage, and load-bearing requirements, and measure the wall location relative to property lines and setback rules.
- We obtain or verify all required building permits and coordinate with local inspectors and community boards.
- We excavate and prepare the foundation, reaching below frost depth and compacting subgrade soil to prevent settlement.
- We set reinforced concrete footings or install a stable base course for CMU block walls, ensuring proper slope for drainage.
- We pour monolithic concrete or install engineered segmental block, placing rebar and weep holes according to design specifications.
- We backfill with free-draining material (crushed stone or gravel) and install a drainage blanket to manage groundwater and surface runoff.
- We schedule final inspection with the building department and provide documentation for your records.
From excavation to final inspection, most concrete retaining walls take 2 to 4 weeks depending on wall height, site access, and weather. See our full retaining wall installation service page for additional details on methods and timelines.
Local example: A brownstone in Park Slope with a 6-foot concrete wall supporting a rear garden required rebar reinforcement, weep holes every 5 feet, and a drainage system to manage the high water table common to that neighborhood. The job took 3 weeks from permit approval to final inspection, with minimal disruption to the adjacent properties.
Concrete Retaining Wall Methods: Poured Concrete vs. CMU Block
| Approach | Description | Best for |
|---|---|---|
| Monolithic Poured Concrete | Single continuous concrete pour with rebar reinforcement, creating a seamless, monolithic structure. Finished smooth or textured for aesthetic appeal. | Tall walls (8 feet or higher), tight rowhouse lots, high hydrostatic pressure, architectural finish requirements. |
| Reinforced CMU Block | Interlocking concrete masonry units with rebar and grout, offering flexibility in height and appearance. Faster installation than poured concrete in many cases. | Moderate heights (4 to 8 feet), properties where schedule is tight, driveways and parking areas, neighborhoods with CMU precedent. |
| Reinforced Concrete with Veneer | Poured concrete backing with brick, stone, or architectural facing to match adjacent structures or historic character. | Historic neighborhoods (Park Slope, Brooklyn Heights), properties adjacent to brownstones or stone houses, high-visibility frontage. |
| Tiered or Terraced Walls | Multiple shorter walls (typically 4 feet each) stacked with setbacks and drainage between tiers, reducing lateral load on any single wall. | Steep slopes (Riverdale, Grymes Hill), large elevation changes, properties where a single tall wall exceeds local code or engineering limits. |
Concrete Retaining Walls Cost in New York City: What to Expect
Concrete retaining wall pricing in New York City typically starts at $35 per square foot for straightforward poured concrete or CMU block installations on accessible sites with stable soil and no complications. However, several factors push costs higher: tall walls (8 feet or more) require more rebar and engineering; sites with poor access, tight rowhouse lots, or underground utilities demand careful excavation and coordination; high water tables or complex drainage needs add materials and labor; and architectural finishes (exposed aggregate, stone veneer, or textured concrete) increase the finish work. Tiered or terraced walls on steep slopes cost more per linear foot because they involve multiple structures and more extensive drainage systems. Most homeowners in New York City invest $8,000 to $25,000 for a wall 20 to 40 feet long and 4 to 6 feet tall, though hillside properties in Riverdale or Staten Island with 8-foot walls or more may see costs of $30,000 to $60,000 or higher.
We strongly recommend getting two to three estimates from licensed contractors before committing. Estimates should itemize footing depth, rebar placement, weep hole spacing, drainage material, and any required permits or engineering drawings. The lowest bid is not always the best value, especially in New York City where soil conditions and local code requirements vary widely. Visit our full pricing page for a detailed breakdown of cost drivers and what's included at each price point.
Concrete Retaining Walls Near Me: What New York City Homeowners Should Know When Hiring
Finding the right contractor for a concrete retaining wall in New York City requires more than a quick online search. Your contractor must be licensed and insured, familiar with New York City building code and permitting processes, and able to assess soil conditions and drainage challenges specific to your neighborhood. Request references from recent projects in your community board or neighborhood, and follow up by calling those homeowners to ask about quality, timeline adherence, and how the contractor handled permit inspections. Understand whether the contractor will handle all permitting and coordinate with the building department, or whether you'll manage some of that yourself. If your property is in a historic district or subject to landmarks review, confirm that your contractor has experience with those additional approval layers.
- Verify New York State contractor licensing and current liability and workers' compensation insurance before signing any contract.
- Request at least three detailed estimates that break down footing depth, materials, labor, permits, and drainage work.
- Call references from recent jobs in your neighborhood to confirm quality, timeline, and communication during the project.
- Confirm that the contractor will obtain all required permits and attend building department inspections on your behalf.
- Ask whether the contractor has experience with historic districts, landmarks review, or HOA requirements if those apply to your property.
- Get everything in writing: scope of work, start and end dates, payment schedule, warranty terms, and what happens if the job takes longer than expected.
A well-chosen contractor saves you time, money, and stress by navigating New York City's permitting maze and building a wall that lasts decades. Contact us today for a free, no-obligation estimate and to discuss your specific site conditions and goals.
Concrete Retaining Walls in New York City: Pricing Guide
| Service | Price | Details |
|---|---|---|
| Poured concrete wall, standard finish | Starting at $35/sq ft | Includes footing, rebar, weep holes, and basic drainage. Height and soil type are primary cost drivers. |
| CMU block wall, reinforced | Starting at $30/sq ft | Modular installation with grout and rebar. Often faster than poured concrete for moderate heights up to 8 feet. |
| Architectural or veneered finish | Starting at $50/sq ft | Poured concrete backing with brick, stone, or exposed aggregate facing. Historic neighborhoods and high-visibility sites. |
| Tiered or terraced walls | Starting at $40/sq ft | Multiple shorter walls on steep slopes. Engineering, setbacks, and inter-tier drainage increase cost per linear foot. |
| Complex site or emergency repair | On estimate | High water table, poor access, utilities, or structural failure requires site visit and detailed engineering assessment. |
| Free estimate and site visit | No charge | Call (929) 552-6465 for same-day or next-day response. No obligation to book. Includes soil assessment and permit guidance. |
Indicative pricing, the exact cost depends on square footage, finish, and site access. Free personalized estimate within 24h at (929) 552-6465.


