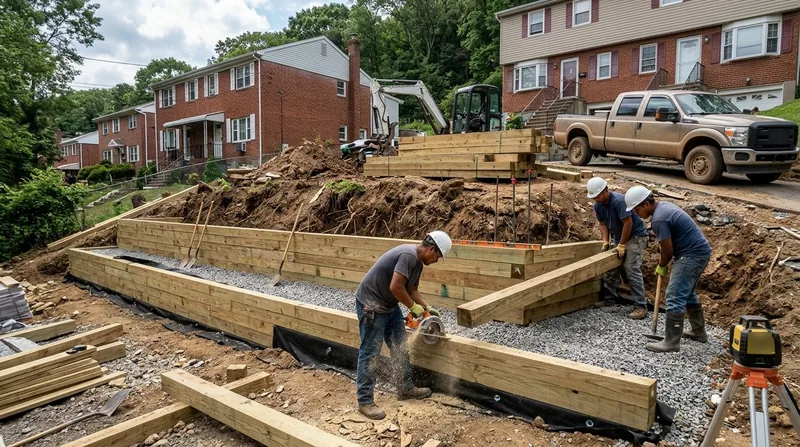




Timber retaining walls in New York City offer a budget-friendly solution for garden beds, low terraces, and slope management across the city's diverse neighborhoods, from the steep schist ridges of Riverdale to the flat sandy lots of southern Queens. Many older New York City properties, especially brownstones in Park Slope and semi-detached homes on Todt Hill and Grymes Hill, have timber or railroad tie walls installed decades ago that are now rotting or failing under freeze-thaw cycles and heavy nor'easter runoff. Pressure-treated timber delivers quick results and lower upfront cost, but it also has a realistic lifespan and specific conditions where it performs well. We build timber walls that work, and we're honest about when a longer-lasting material like concrete, stone, or segmental block makes the smarter long-term investment. Call us at (929) 552-6465 for a free estimate, or visit our retaining wall installation page to learn how we approach every project.
Why Timber Retaining Walls Matter in New York City's Landscape
Timber walls are common in New York City because they work fast and cost less than poured concrete or engineered stone systems. The freeze-thaw cycles that dominate New York City winters, combined with heavy spring runoff and clogged weep holes, put enormous pressure on any retaining wall, and older timber walls from the 1970s and 1980s have reached the end of their service life. Homeowners in Forest Hills, New Rochelle, Mount Vernon, and across the five boroughs often face a choice: repair a failing timber wall, replace it with the same material, or upgrade to something that will last 50 years instead of 15.
- Timber walls absorb water and rot in New York City's wet climate, especially when drainage is poor or the wall sits below grade.
- Pressure-treated lumber resists decay longer than untreated wood, but it is not immune to the region's aggressive freeze-thaw damage.
- A well-built timber wall with proper drainage and backfill can perform reliably for 10 to 15 years in New York City conditions.
- Timber is ideal for garden terraces and low retaining walls under 3 feet where the load is light and access is good.
Understanding when timber makes sense and when it doesn't is the first step to a wall that holds up.
Key info: Many New York City properties built in the 1970s and 1980s have timber or railroad tie walls that are now failing due to freeze-thaw damage, rot, and clogged drainage. If you see a wall leaning, cracking, or pushing soil, do not wait for spring thaw. Call us for a free inspection.
For more information on wall failure and repair, visit our leaning and collapsed wall repair page.
How We Build Timber Retaining Walls in New York City: Step by Step
Every timber wall we build in New York City starts with a site assessment that accounts for soil type, drainage, frost depth, and the load the wall must carry. The glacial till, schist, and sandy outwash that make up New York City's terrain each demand different footing and drainage strategies. We follow a proven process to ensure your wall stays stable through the winter and beyond.
- We excavate the footing below the frost line (typically 3 to 4 feet in New York City) to prevent frost heave from pushing the wall up and out of plumb.
- We set pressure-treated timber (typically 6x8 or 8x8 posts) on a gravel base and anchor it with rebar or deadman ties driven deep into stable soil.
- We install a perforated drain pipe behind the wall and backfill with gravel to prevent water from pooling and saturating the soil behind the wall.
- We cap the wall with treated lumber and ensure all horizontal surfaces shed water away from the structure.
This approach has held up timber walls across New York City, from Yonkers to Long Beach, through multiple freeze-thaw cycles and heavy storms.
Example: A homeowner in Flatbush with a 3-foot timber wall supporting a garden bed on schist bedrock had water pooling behind the wall each spring. We installed a drain pipe, re-graded the backfill, and added a cap board to shed water. The wall has now stayed plumb for four years without additional settling.
For detailed guidance on drainage solutions, see our retaining wall drainage page.
Timber Retaining Wall Methods: Comparison Table
| Approach | Description | Best for |
|---|---|---|
| Pressure-treated posts with horizontal boards | Vertical posts anchored below frost line, horizontal boards face the slope, rebar or cable ties hold the structure. | Garden terraces, low walls under 3 feet, light loads, quick installation. |
| Timber with engineered tie-back system | Posts are anchored with deadman ties or soil anchors that extend into the slope, creating a stronger hold against soil pressure. | Walls 3 to 4 feet tall, steeper slopes, heavier surcharge (driveway or structure load). |
| Timber wall replacement with upgraded material | We remove a failed timber or railroad tie wall and rebuild with pressure-treated lumber, concrete, or segmental block based on site conditions and budget. | Failing 1970s-80s timber walls, when homeowner wants durability upgrade, long-term cost savings priority. |
| Timber with full drainage and geotextile | Perforated drain pipe, gravel backfill, geotextile fabric to prevent soil migration, and proper grading to manage New York City's heavy spring and fall rainfall. | Properties with poor drainage, high water table, steep terrain on glacial till or schist, freeze-thaw prone sites. |
Timber Retaining Walls Cost in New York City: What to Expect
Timber retaining wall costs in New York City typically start at $20 per square foot for a straightforward installation on accessible, level ground. A 20-foot-long wall that is 3 feet tall (600 square feet) might run $12,000 to $15,000 installed, including posts, boards, fasteners, drainage, and backfill. The real cost drivers are site access, soil conditions, frost depth, and whether the wall must carry a surcharge such as a driveway or deck.
- Difficult access, steep terrain, or bedrock excavation can push costs up 30 to 50 percent above the baseline.
- Walls on schist ridges in Riverdale or Grymes Hill often require rock excavation and engineered tie-backs, raising the per-foot cost.
- A wall supporting a driveway or structure requires engineered drawings and deeper footing, which adds $1,500 to $3,000 in engineering and labor.
- Drainage work, including perforated pipe, gravel, and geotextile, adds $5 to $10 per square foot but prevents costly failure.
- Always get two or three estimates from licensed contractors so you can compare scope, materials, and timeline.
We recommend getting a free site estimate before committing to any price. Visit our pricing page for more detail on what moves costs up or down, and call (929) 552-6465 for a no-obligation consultation.
Timber Retaining Walls Near Me: What New York City Homeowners Should Know When Hiring a Contractor
Choosing the right contractor for your timber retaining wall is as important as the material itself. A poorly built wall will fail within a few seasons, no matter how good the lumber. New York City has strict permitting rules for walls over 4 feet or walls that support a structure, and many neighborhoods have additional setback or heritage considerations. Before you hire, verify that your contractor is licensed, insured, and familiar with your local building department's requirements.
- Ask for references from at least three recent jobs in your neighborhood or borough, and follow up with those homeowners.
- Verify whether your wall requires a permit by contacting your local Department of Buildings or checking with your community board.
- If your property is in a historic district or subject to HOA rules, confirm that timber is an approved material and that no special approvals are needed.
- Request a written scope of work that includes footing depth, drainage details, materials, timeline, and cleanup responsibilities.
Contact us at our contact page or call (929) 552-6465 to schedule your free estimate and discuss your specific needs.
Timber Retaining Walls in New York City: Pricing Guide
| Service | Price | Details |
|---|---|---|
| Timber retaining wall, standard installation | Starting at $20/sq ft | Posts, boards, fasteners, footing below frost line, basic drainage, and backfill on accessible level or gently sloped ground |
| Timber wall with engineered drainage and tie-backs | Starting at $30/sq ft | Perforated drain pipe, gravel backfill, geotextile, deadman ties, and grading to handle New York City freeze-thaw and heavy rainfall |
| Timber wall on difficult terrain or bedrock | Starting at $35/sq ft | Schist excavation, rock removal, deeper footings, engineered tie-backs, and site-specific grading on steep slopes or high-water-table sites |
| Timber wall supporting driveway or structure | On estimate | Requires engineered drawings, deeper footing, reinforced posts, and permit; complexity and load determine final price |
| Travel and site assessment | Included | No separate mileage fee within New York City and surrounding service areas; free estimate and site inspection within 24 hours |
| Estimate | Free | No obligation to book; we provide a detailed written estimate within 24 hours of your call to (929) 552-6465 |
Indicative pricing, the exact cost depends on square footage, finish, and site access. Free personalized estimate within 24h at (929) 552-6465.


