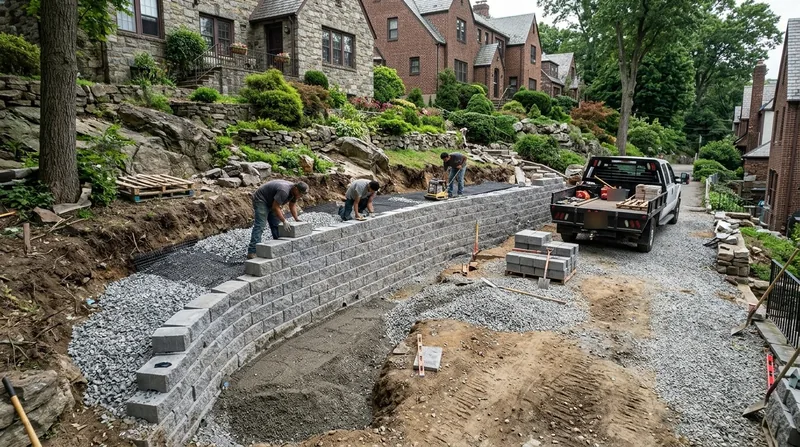




Retaining Wall Installation in New York City demands a deep understanding of the city's glacial geology, freeze-thaw cycles, and the dense mix of rowhouses, Victorians, and hillside properties that define our neighborhoods. From the schist ridges of Riverdale to the sandy outwash plains of southern Brooklyn and Queens, New York City yards present steep grades, high water tables, and soil conditions that require walls built with proper footings below the frost line, gravel backfill, and engineered drainage. Most homeowners discover they need a retaining wall when a slope starts to fail, a driveway begins to crack, or a terraced garden becomes unstable. We design and build new retaining walls that hold for decades, not years. Whether your property sits on Manhattan schist, glacial till, or sandy fill, we account for the local climate, seasonal frost heave, nor'easter downpours, and the specific load conditions of your site. Call us at (929) 552-6465 for a free estimate, or visit our contact page to request an inspection.
Why Retaining Wall Installation Matters in New York City's Challenging Terrain
New York City's topography is unforgiving. Freeze-thaw cycles crack mortar and weaken old fieldstone and brick walls every winter. Nor'easter and hurricane downpours overwhelm drainage systems, causing hydrostatic pressure to build behind walls and push them forward or collapse them entirely. Properties carved into slopes over Manhattan schist, the moraine of Staten Island, or glacial till in the outer boroughs face constant stress from water infiltration, frost heave, and the weight of structures and driveways above. A properly installed retaining wall with footings set below the frost line (typically 3 to 4 feet in our region), compacted gravel backfill, and weep holes or drainage blankets will shed water and remain stable through decades of seasonal extremes.
- We set footings below the local frost line to prevent heave and settlement during winter cycles.
- We install gravel backfill and drainage systems to shed water and reduce hydrostatic pressure behind the wall.
- We verify setback and property-line requirements with your local building department before breaking ground.
- We design walls to handle the specific load of driveways, structures, or terraced gardens on your slope.
- We use materials and methods suited to the soil and bedrock conditions at your exact location.
A retaining wall installed correctly is an investment in your property's stability and your peace of mind for the next 30 to 50 years.
Key info: Many New York City jurisdictions require a permit for walls taller than 4 feet measured from the footing, or when a wall supports a surcharge such as a driveway or building. Engineered drawings may be required for tall or tiered walls. Always check with your local building department; thresholds vary by borough and neighborhood. We handle all permitting coordination on your behalf.
For more details on the regulatory landscape, see the New York City Department of Buildings and your community board's guidelines.
How We Design and Build Retaining Walls for New York City Properties
Our process starts with an on-site inspection of your slope, soil, drainage, and any existing structures or utilities. We measure the grade, assess water flow patterns, identify the soil type (sandy, clay, or rocky), and check for bedrock depth. We then design a wall that meets your needs, complies with local codes, and accounts for the frost line, seasonal water movement, and the specific loads your property will impose. Once the design is approved and permits are secured, we excavate the footing trench, set a solid base below frost depth, install the wall structure with proper backfill and drainage, and finish the job so water sheds away and the wall remains stable through freeze-thaw cycles and heavy rain.
- We conduct a free site visit to assess slope angle, soil type, drainage patterns, and any underground utilities or bedrock.
- We design a wall tailored to your site conditions, frost line, and local code requirements, and obtain all necessary permits.
- We excavate the footing trench to the required depth and width, ensuring the base sits on undisturbed soil or bedrock.
- We set the wall structure (concrete, block, stone, or timber, depending on your choice) with proper alignment and compaction.
- We install gravel backfill and drainage (weep holes, drainage blankets, or French drains) to manage water behind the wall.
- We compact all backfill in lifts, verify proper drainage, and finish the top and face of the wall to your specifications.
From permit to final walkthrough, we manage every step so you get a wall that performs and lasts.
Local example: A Forest Hills homeowner with a Victorian set on a steep grade needed to expand a driveway. We designed a 6-foot segmental block wall with engineered backfill and a French drain to handle both the driveway load and the seasonal seepage from the glacial till slope above. The wall was permitted, built in three weeks, and has held through three winters of freeze-thaw and two nor'easters without movement or drainage failure. See our work on block and segmental retaining walls for more examples.
Retaining Wall Installation Methods and Materials
| Approach | Description | Best for |
|---|---|---|
| Poured Concrete | Reinforced concrete wall cast in place with a footing and stem, finished with a smooth or textured face. | Tall walls (8+ feet), high-load driveways, slopes with difficult access, and long-term durability in harsh freeze-thaw climates. |
| Segmental Block (SRW) | Modular interlocking blocks stacked with gravel backfill and geogrid reinforcement, allowing terraced or tiered designs. | Medium walls (4 to 8 feet), tiered gardens, properties in newer subdivisions (Staten Island, Westchester), and faster installation timelines. |
| Boulder and Natural Stone | Large stones or fieldstone set in gravel with minimal mortar or dry-stacked, creating a rustic or heritage appearance. | Historic properties in Park Slope, Harlem, and Riverdale, slopes under 6 feet, and homeowners seeking a natural aesthetic that blends with the landscape. |
| Timber and Railroad Tie | Pressure-treated or untreated timber (4x12 or larger) set on a footing, often used in older installations or for lower walls. | Short walls (2 to 4 feet), raised garden beds, and replacement of failing 1970s-80s timber walls in semi-detached homes on Todt Hill or Grymes Hill. |
Each method has distinct advantages for your site, budget, and aesthetic goals. We assess your soil, slope, and climate exposure to recommend the best approach.
Retaining Wall Installation Cost in New York City: What to Expect
Retaining wall installation costs in New York City typically start at $30 per square foot for straightforward segmental block or timber walls on accessible sites with stable soil. Poured concrete and engineered stone walls run higher, from $40 to $60+ per square foot, depending on height, reinforcement, and finish. The final price depends on several factors: wall height and length, soil and bedrock conditions, footing depth (frost line requirements), accessibility for equipment, drainage complexity, permitting and engineering costs, and whether you choose block, concrete, stone, or timber. A 50-foot wall, 4 feet tall, might cost $6,000 to $9,000; a 6-foot wall with engineering and complex drainage could exceed $15,000. We always recommend getting 2 to 3 estimates from licensed contractors so you can compare scope, materials, and timeline. Visit our pricing page for a detailed breakdown and call (929) 552-6465 for a free, no-obligation site estimate.
Retaining Wall Installation Near Me: What to Look for When Hiring a Contractor
Hiring the right retaining wall contractor is critical because a poorly built wall will fail, damage your property, and cost far more to repair than the original installation. Look for a contractor who is licensed and insured in New York State, carries general liability and workers' compensation coverage, and can provide references from recent jobs in your neighborhood. Ask about their experience with your specific soil type and the frost-line depths required in your borough or community. Verify that they understand local permit requirements and can manage the engineering and approval process with your building department. If your property is in a historic district or subject to HOA rules, confirm they have experience navigating those restrictions. Always get a written estimate that details the wall design, materials, footing depth, drainage plan, timeline, and total cost. Request a second and third estimate so you can compare approaches. A cheap estimate from an unlicensed contractor is a red flag. Contact us at (929) 552-6465 or visit our contact page to schedule a free inspection and estimate.
Retaining Wall Installation in New York City: Pricing Guide
| Service | Price | Details |
|---|---|---|
| Segmental Block Wall (4 to 6 feet) | Starting at $30/sq ft | Includes footing, block, gravel backfill, and drainage; price increases with height, length, and site access difficulty |
| Poured Concrete Wall (6 to 10 feet) | Starting at $45/sq ft | Includes engineered footing, reinforcement, concrete, finish, and drainage; taller or load-bearing walls cost more |
| Boulder and Natural Stone Wall (2 to 6 feet) | Starting at $40/sq ft | Includes stone, footing, minimal mortar, and gravel backfill; larger stones and complex layouts increase the per-square-foot rate |
| Timber and Railroad Tie Wall (2 to 4 feet) | Starting at $25/sq ft | Includes timber, footing, fasteners, and backfill; replacement of rotted 1970s-80s walls may require additional site prep |
| Engineered Design and Permits | Included or $500-$2,500 | Included in estimates for walls under 4 feet; taller or complex walls require engineer drawings and separate design fee |
| Free Estimate and Site Visit | No charge | Response within 24 hours; we assess soil, slope, drainage, frost line, and provide a detailed written proposal |
Indicative pricing, the exact cost depends on square footage, finish, and site access. Free personalized estimate within 24h at (929) 552-6465.


